
Description
Product Overview
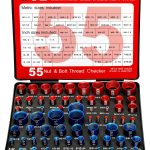
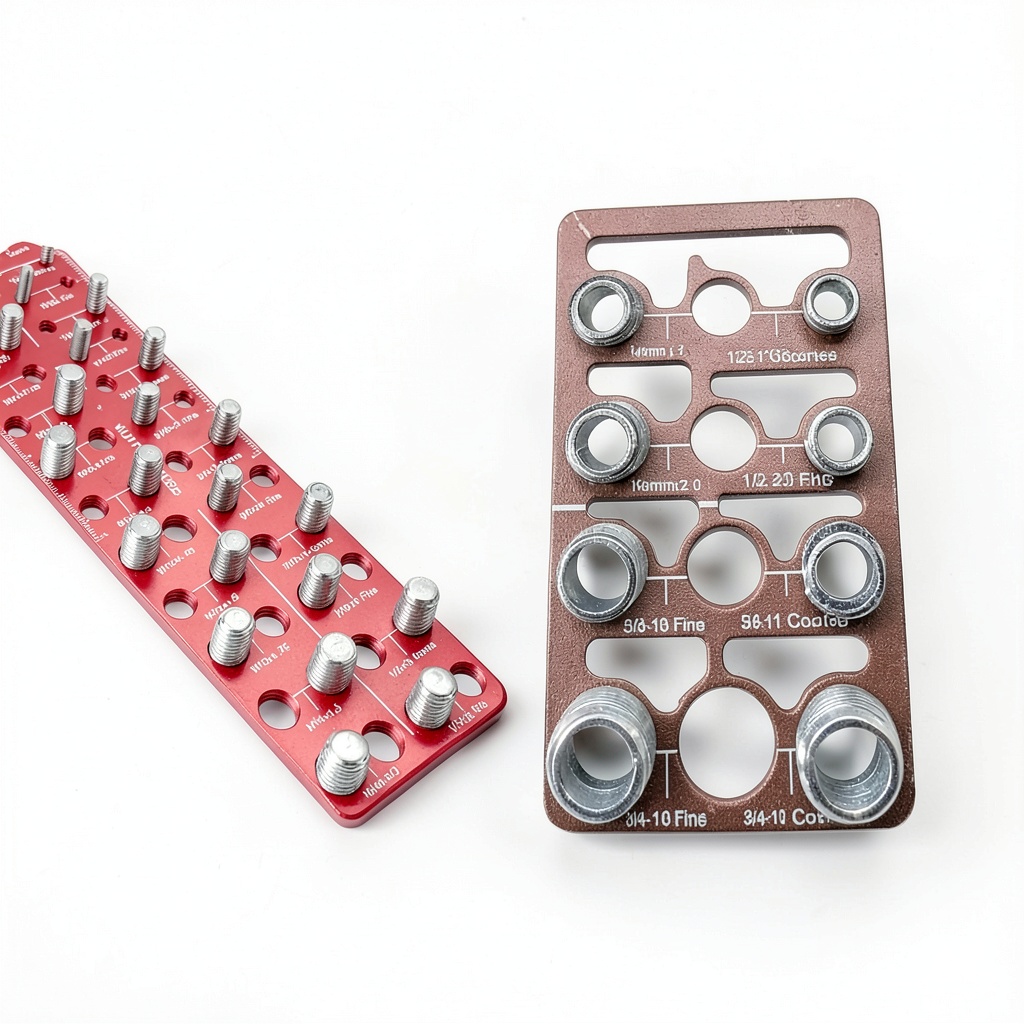
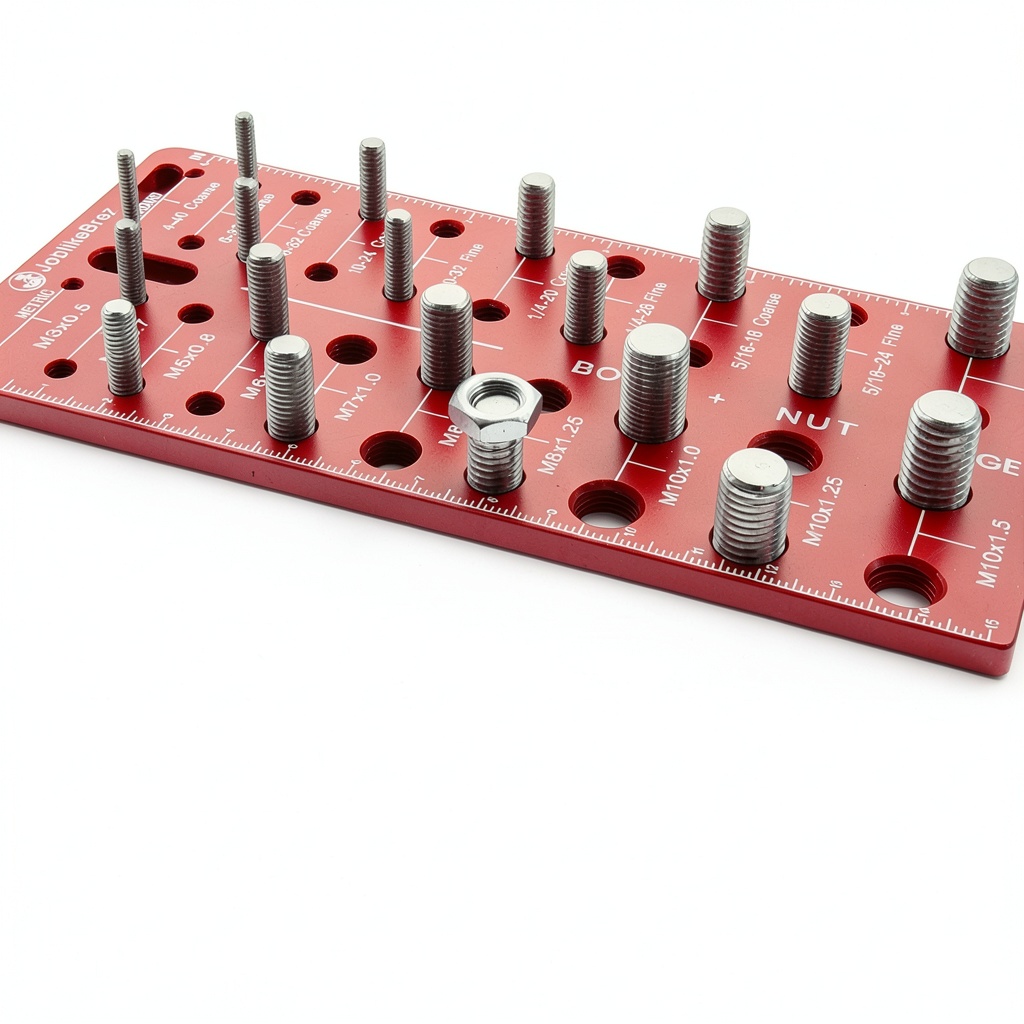
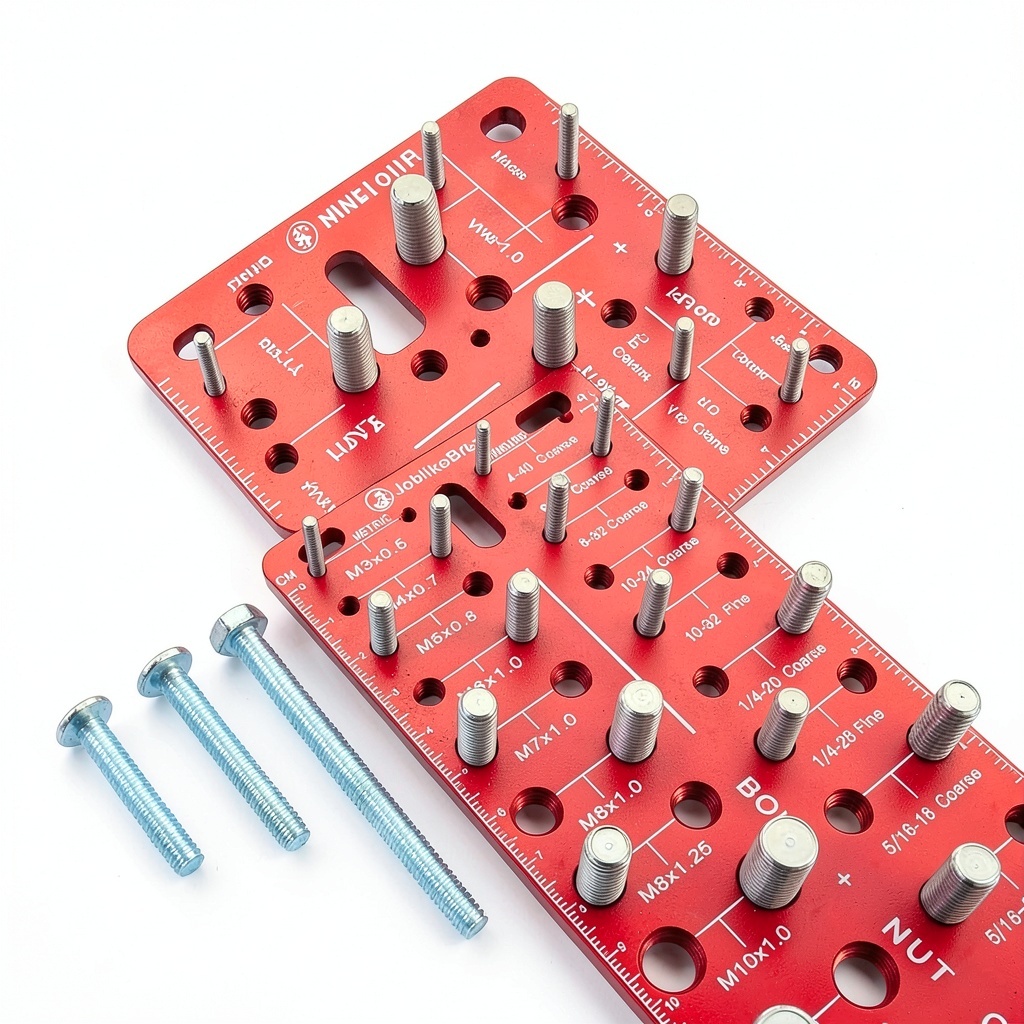
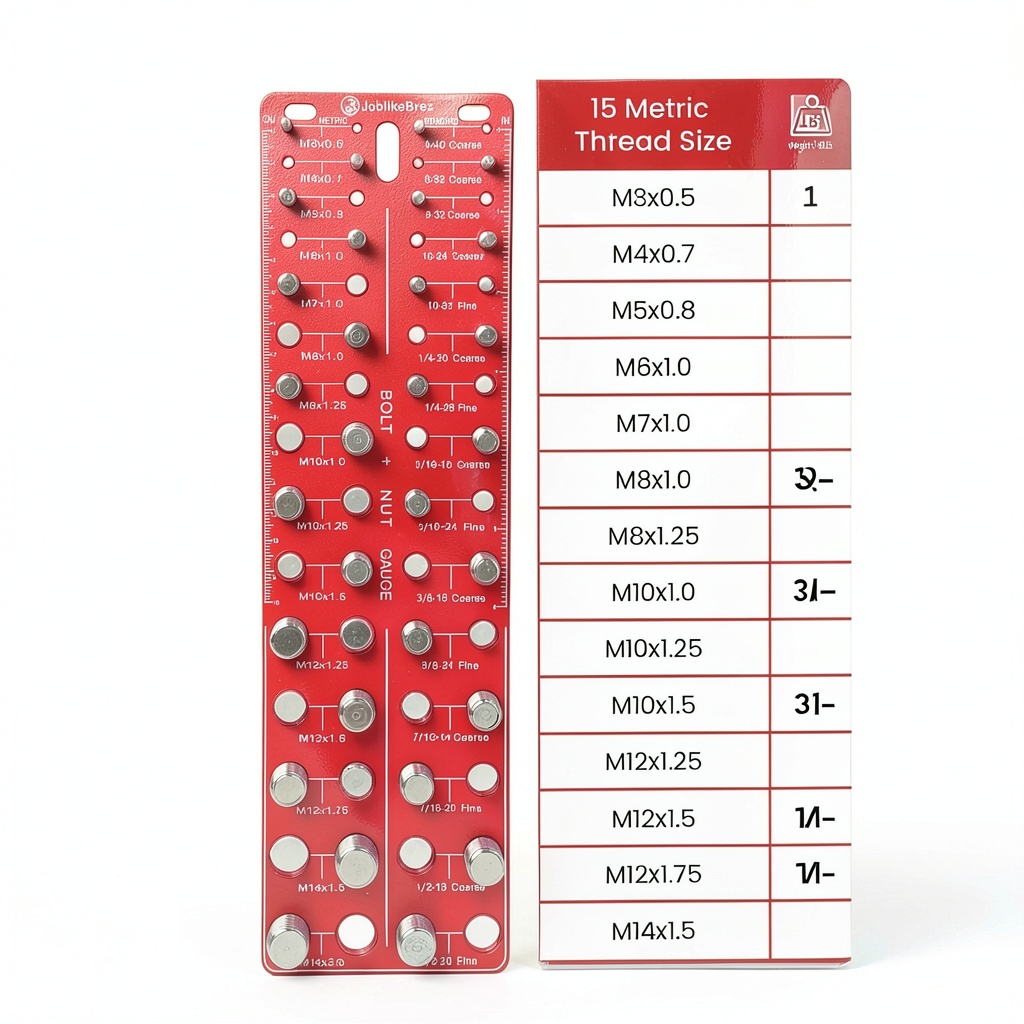
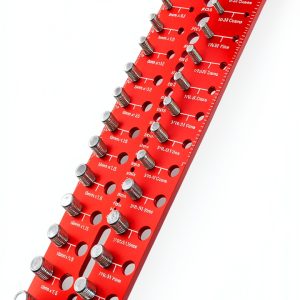
The JoblikeBrez Thread Checker is a precision tool designed for professionals who demand accurate thread verification on a daily basis. Constructed from high‑grade 6061 aluminum and finished with a robust red anodized coating, the gauge offers exceptional durability while resisting corrosion and wear in demanding workshop environments. Each slot is CNC‑machined to meet the Go & No‑Go Class 2B ANSI standard, guaranteeing that both internal and external threads are measured with confidence. The gauge covers thirty of the most commonly used thread dimensions, ranging from metric M3 × 0.5 up to M14 × 2.0 and imperial sizes from #4‑40 coarse to 1/2‑20 fine. Laser‑etched markings provide clear, legible identification of pitch and size, eliminating the need for additional reference charts. A convenient hanging hole allows the tool to be mounted on a wall or a pegboard, keeping it within easy reach during busy projects.
Engineers appreciate the gauge’s ability to serve as both a verification tool and a reference chart. The dual‑scale layout displays metric thread pitches alongside their imperial equivalents, allowing quick cross‑checking without consulting external conversion tables. This feature is especially valuable in multinational manufacturing facilities where components may be sourced from different standards. The gauge’s sturdy construction also tolerates repeated insertion and removal of fasteners, maintaining its calibrated dimensions over thousands of cycles.
Beyond its core measuring capabilities, the Thread Checker incorporates thoughtful design elements that enhance usability. Both ends of the gauge feature 15 cm (6‑inch) rulers, enabling quick linear measurements without reaching for a separate tape. The anodized surface not only adds visual appeal but also reduces glare, making the etched numbers readable under bright shop lights or in dimly lit repair bays. The tool’s compact dimensions—17.5 × 5.3 × 1.6 inches—and lightweight construction at just 14 ounces make it portable enough to travel between job sites, yet sturdy enough to withstand the rigors of daily industrial use. Its universal compatibility with a wide range of fasteners means that electricians, automotive technicians, machinists, and hobbyist builders can all rely on a single instrument for accurate thread assessment, streamlining inventory and simplifying tool management.
Customer feedback consistently highlights the Thread Checker’s reliability and ease of use. With an average rating of 4.8 stars from over 900 reviews, users praise the tool’s precise fit and the confidence it provides during inspection tasks. Many note that the clear, laser‑etched markings eliminate guesswork, allowing them to verify thread dimensions in seconds rather than minutes. The red anodized finish also serves as a visual cue, helping technicians locate the gauge quickly among other tools on a crowded bench. In addition, the product’s compliance with industry standards has earned it a top ranking in the Thread Gauges category, reinforcing its reputation as a trusted solution for both professional and hobbyist applications.
Field technicians appreciate the gauge’s quick‑swap capability, which allows them to move seamlessly between different thread sizes without pausing their workflow. The open‑frame design provides unobstructed access to the slot openings, reducing the chance of debris accumulation that could affect measurement accuracy. Additionally, the gauge’s color‑coded layout groups metric sizes on one side and imperial sizes on the opposite side, enabling users to locate the required slot with minimal visual searching. This thoughtful organization speeds up inspection tasks and minimizes the risk of selecting the wrong size during high‑pressure situations.
From a cost perspective, the Thread Checker offers a high return on investment by consolidating multiple measurement tools into one compact unit. Its durability reduces the frequency of replacement, and the included one‑year warranty protects against manufacturing defects, further extending its value. For organizations that maintain strict calibration records, the gauge can be easily logged into asset management systems thanks to its unique SKU and serial number. This traceability supports compliance with industry standards and simplifies audit processes for quality assurance teams.
![[Product front view showing all components]](https://www.crepezon.store/wp-content/uploads/2026/06/8b5bb3a6f6e6462b81c2114ecafc83ed.jpg)
Usage
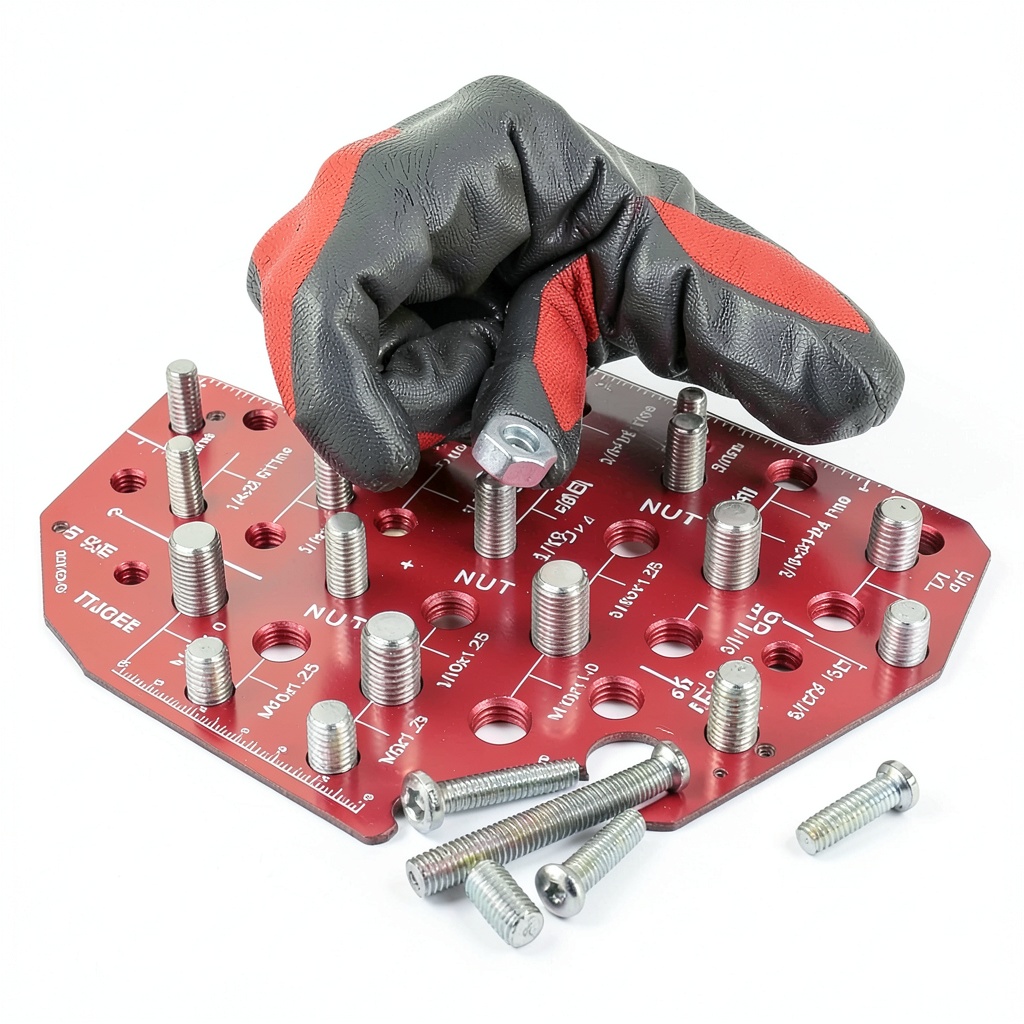
The Thread Checker excels in a variety of settings where accurate thread verification is essential. In automotive repair shops, technicians use the gauge to confirm the pitch of bolts and screws before disassembly, preventing stripped threads and costly re‑work. In manufacturing environments, quality control inspectors rely on the tool to ensure that machined components meet specified tolerances, reducing scrap rates and maintaining production efficiency. The gauge’s quick‑read design also benefits field service engineers who must diagnose equipment issues on site, allowing them to identify mismatched fasteners without returning to the workshop.
Home improvement enthusiasts also find the Thread Checker invaluable when assembling furniture, installing fixtures, or undertaking DIY projects that involve a mix of metric and imperial fasteners. The clear markings enable hobbyists to select the correct bolt size without consulting multiple reference charts, speeding up the build process and reducing the likelihood of errors. Because the gauge is lightweight and includes a hanging hole, it can be stored on a garage wall or a toolbox lid, ensuring it is always at hand when a project calls for precise thread identification.
In educational settings, instructors use the Thread Checker to demonstrate the principles of thread standards and measurement techniques to engineering students. The tool’s compliance with ANSI Class 2B standards provides a real‑world example of how industry specifications translate into practical equipment. By handling the gauge, students gain hands‑on experience that reinforces theoretical knowledge, preparing them for careers in mechanical design, manufacturing, and maintenance.
In aerospace maintenance, the gauge’s ability to quickly verify thread integrity helps prevent catastrophic failures caused by mismatched fasteners. Technicians can perform a rapid Go/No‑Go check before applying torque, ensuring that the bolt’s thread profile matches the hole’s specifications. This pre‑emptive verification reduces the likelihood of thread stripping, which can compromise structural integrity and lead to costly re‑inspection. The gauge’s lightweight construction also makes it easy to carry aboard aircraft, where space and weight are at a premium.
Marine applications benefit from the gauge’s resistance to saltwater corrosion, allowing divers and shipyard workers to inspect propeller shaft bolts and deck hardware without worrying about tool degradation. The red anodized finish remains visible even after prolonged exposure to the elements, and the laser‑etched markings stay legible despite occasional splashes of seawater. By providing reliable thread verification on the deck, the gauge helps maintain vessel safety and ensures that critical connections meet marine standards.
Why Choose Us
Choosing JoblikeBrez means selecting a brand that prioritizes precision engineering and customer satisfaction. Each Thread Checker undergoes rigorous quality control inspections to verify dimensional accuracy and surface finish before it leaves the factory. The use of 6061 aluminum ensures a balance between strength and weight, while the red anodized coating provides corrosion resistance, extending the tool’s service life even in harsh industrial environments.
Our commitment to after‑sales support sets us apart from competitors. Customers receive a one‑year limited warranty covering manufacturing defects, and our technical support team is available to answer questions about proper usage, calibration, or troubleshooting. We also provide downloadable PDF manuals and video tutorials that guide users through the full range of functions, ensuring that the gauge delivers consistent performance throughout its lifespan.
Finally, the Thread Checker’s design reflects a deep understanding of the workflow in professional workshops. The integrated 15 cm rulers eliminate the need for separate measuring tools, and the hanging hole allows for convenient wall mounting, reducing clutter on workbenches. By combining durability, accuracy, and thoughtful ergonomics, the gauge helps users complete tasks faster, reduce errors, and maintain high standards of workmanship.
Our manufacturing process incorporates advanced CNC technology that guarantees each slot’s dimensions are within ±0.02 mm of the nominal size. This level of precision surpasses many generic gauges on the market, giving professionals the confidence that every measurement is trustworthy. In addition, each unit undergoes a final visual inspection to confirm that laser‑etched markings are free of defects, ensuring legibility throughout the product’s lifespan.
We also prioritize sustainability by sourcing aluminum from recycled materials and using low‑impact anodizing processes. This environmentally conscious approach reduces the carbon footprint of each gauge without compromising performance. Customers who value green manufacturing can feel confident that their purchase supports responsible production practices while delivering a high‑quality tool.
Our design team continuously gathers feedback from field professionals to refine the gauge’s ergonomics and functionality. Recent updates include a slightly larger hanging hole for easier wall mounting and a reinforced slot edge to further reduce wear after thousands of insertions. By incorporating user‑driven improvements, we ensure that each new production batch delivers enhanced durability and usability, keeping the Thread Checker aligned with evolving industry demands.
In addition to product quality, we offer comprehensive training resources to help customers get the most out of their Thread Checker. Our online portal provides step‑by‑step video tutorials, detailed PDF guides, and a knowledge base with troubleshooting tips. Customers can also join a community forum where they share best practices and receive advice from experienced peers. This ecosystem of support reinforces our commitment to helping users achieve accurate thread measurements every time.
Key Features
- CNC‑machined slots meet ANSI Class 2B Go/No‑Go standards for reliable thread verification.
- Durable 6061 aluminum body with red anodized finish resists corrosion and wear.
- Integrated 15 cm (6‑inch) rulers on both ends provide quick linear measurements.
- Laser‑etched markings ensure clear, legible size identification even in low‑light conditions.
- Includes hanging hole for wall mounting and comes with a one‑year warranty and dedicated support.
FAQ
What thread sizes are covered by the JoblikeBrez Thread Checker?
The gauge includes thirty slots that cover a broad range of common fastener dimensions. On the metric side it measures threads from M3 × 0.5 up to M14 × 2.0, encompassing both coarse and fine pitches. For imperial threads it spans sizes from #4‑40 coarse through 1/2‑20 fine, which includes the most frequently used bolt and screw specifications in North America. Each slot is clearly labeled with the nominal size and pitch, allowing you to match a nut or bolt quickly without consulting external charts. This comprehensive coverage makes the tool suitable for most mechanical, automotive, and general maintenance applications.
How do I read the Go/No‑Go markings on the gauge?
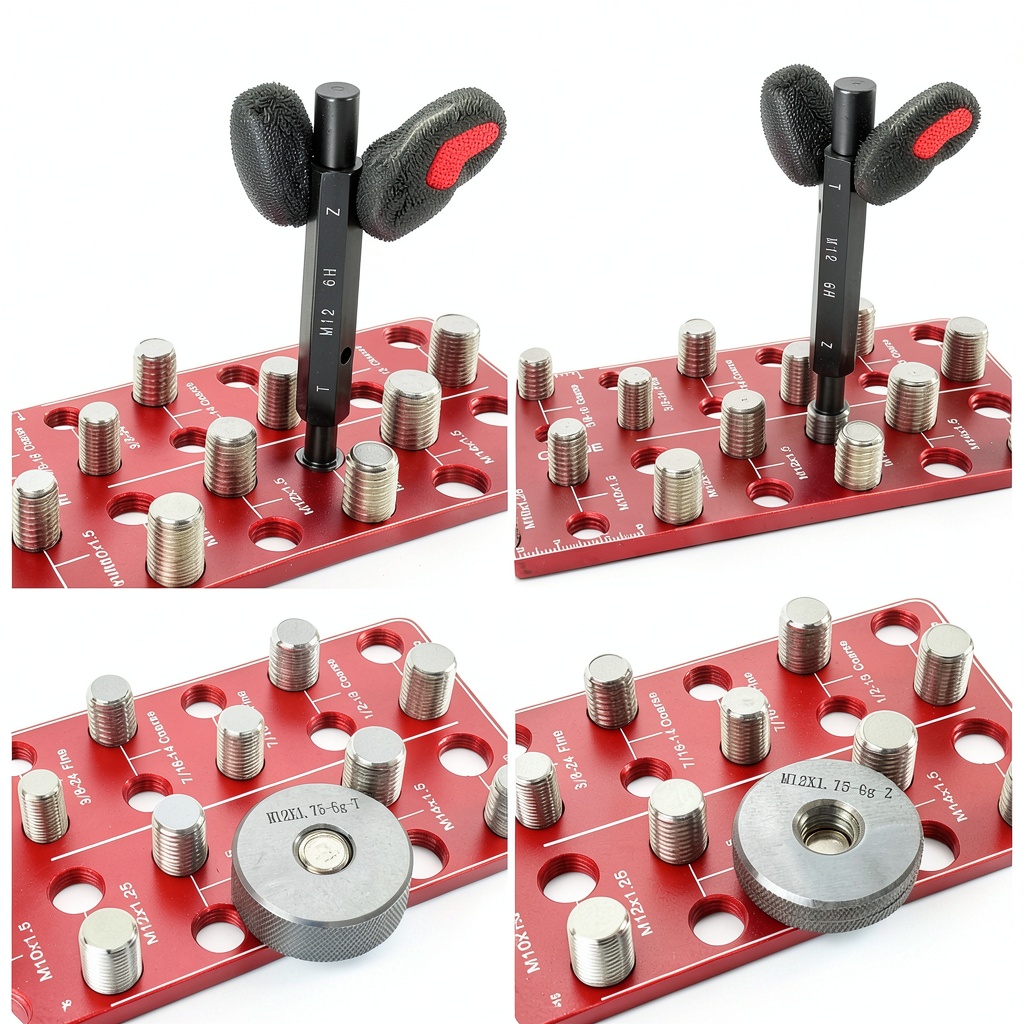
The gauge is divided into Go and No‑Go sections for each thread size. The Go side is marked with a solid line and indicates that a fastener of the correct pitch will pass through the slot without resistance. The No‑Go side is indicated by a dashed line; a correctly sized fastener should not pass, confirming that the thread is not oversized. To use the gauge, insert the bolt or screw into the appropriate slot and observe whether it slides freely (Go) or binds (No‑Go). This simple visual test provides an immediate assessment of thread compatibility, helping you avoid mismatched components.
Can the gauge be used for both metric and imperial threads?
The Thread Checker is designed to accommodate both metric and imperial standards within a single tool. The metric slots are labeled with the M‑series designation and pitch, while the imperial slots use the Unified Thread Standard (UTS) numbering such as #4‑40 or 1/2‑20. Because the gauge follows the ANSI Class 2B Go/No‑Go criteria for both systems, you can trust its readings regardless of the thread type. This dual‑compatibility eliminates the need to carry separate gauges, streamlining your toolkit and simplifying workflow when working on projects that involve mixed‑standard fasteners.
With its blend of precision engineering, durable construction, and user‑focused features, the JoblikeBrez Thread Checker stands as an essential tool for anyone who works with threaded fasteners, delivering confidence and efficiency on every job.

 Event Horizon Dark Descent Horror Graphic Novel Kindle Edition by IDW
  STANLEY 33-312 Yellow 12ft Metal Tape Measure with Slide Lock
Reviews
There are no reviews yet.